BEDROOM DESIGN PACKAGE · 01
Warm Modern Japandi
An architect-designed concept for a calm and functional 12.8 m² bedroom.
This is not a template. It is an original, architect-designed room concept with space planning, original interior visualizations, a wardrobe concept with two sliding fronts and six internal compartments, furnishing guidance and retailer browsing links for suitable alternatives.
- 10-page digital design guide
- Room plan and space-planning guidance
- Original interior visualizations
- Wardrobe with two sliding fronts
- Materials, furnishing allowances and retailer links
- Implementation notes from an architect
A COMPLETE ROOM, RESOLVED
Everything you need to bring the concept to life.
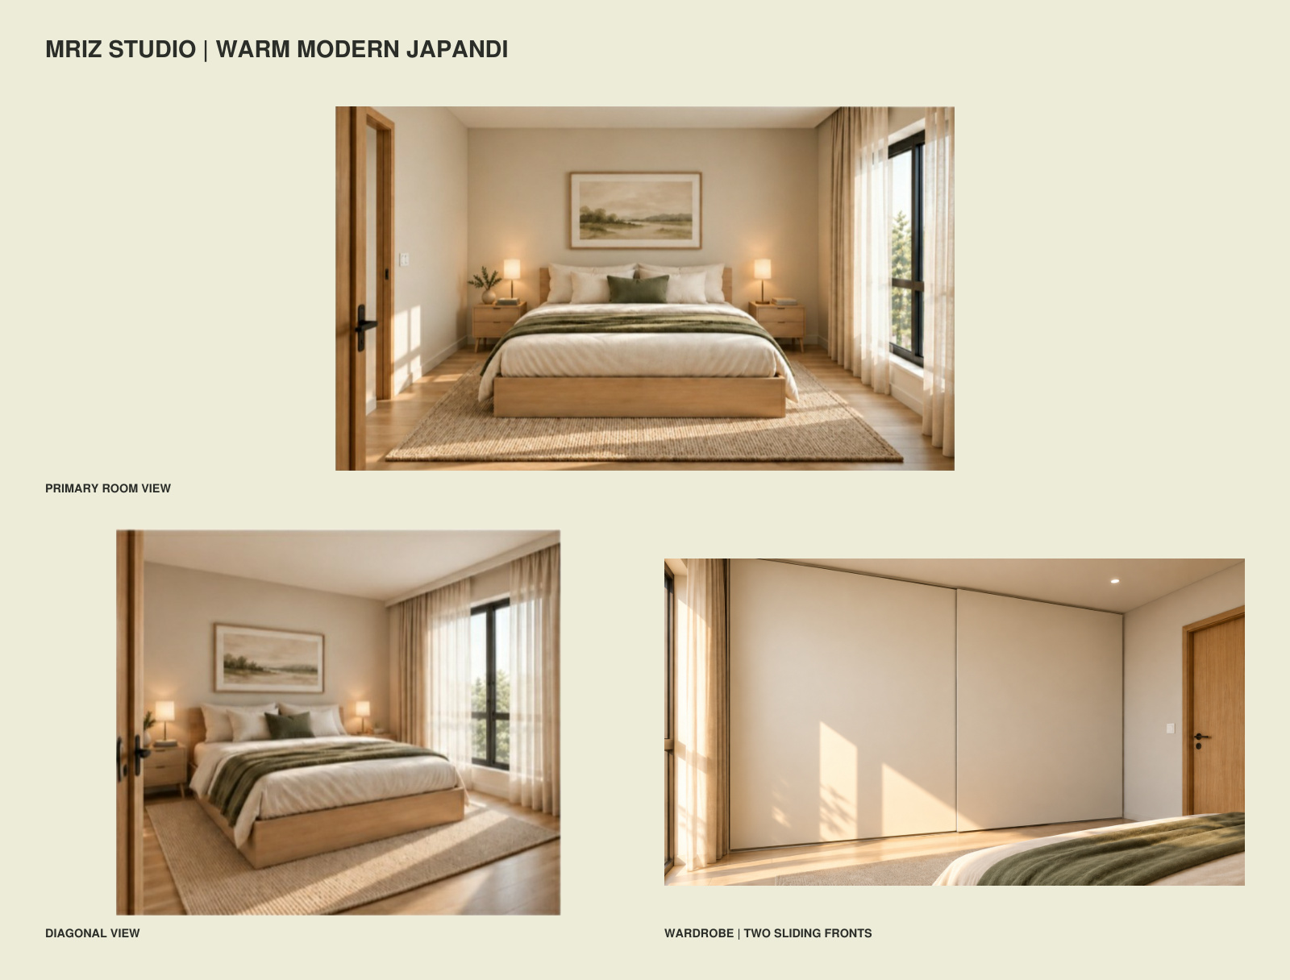
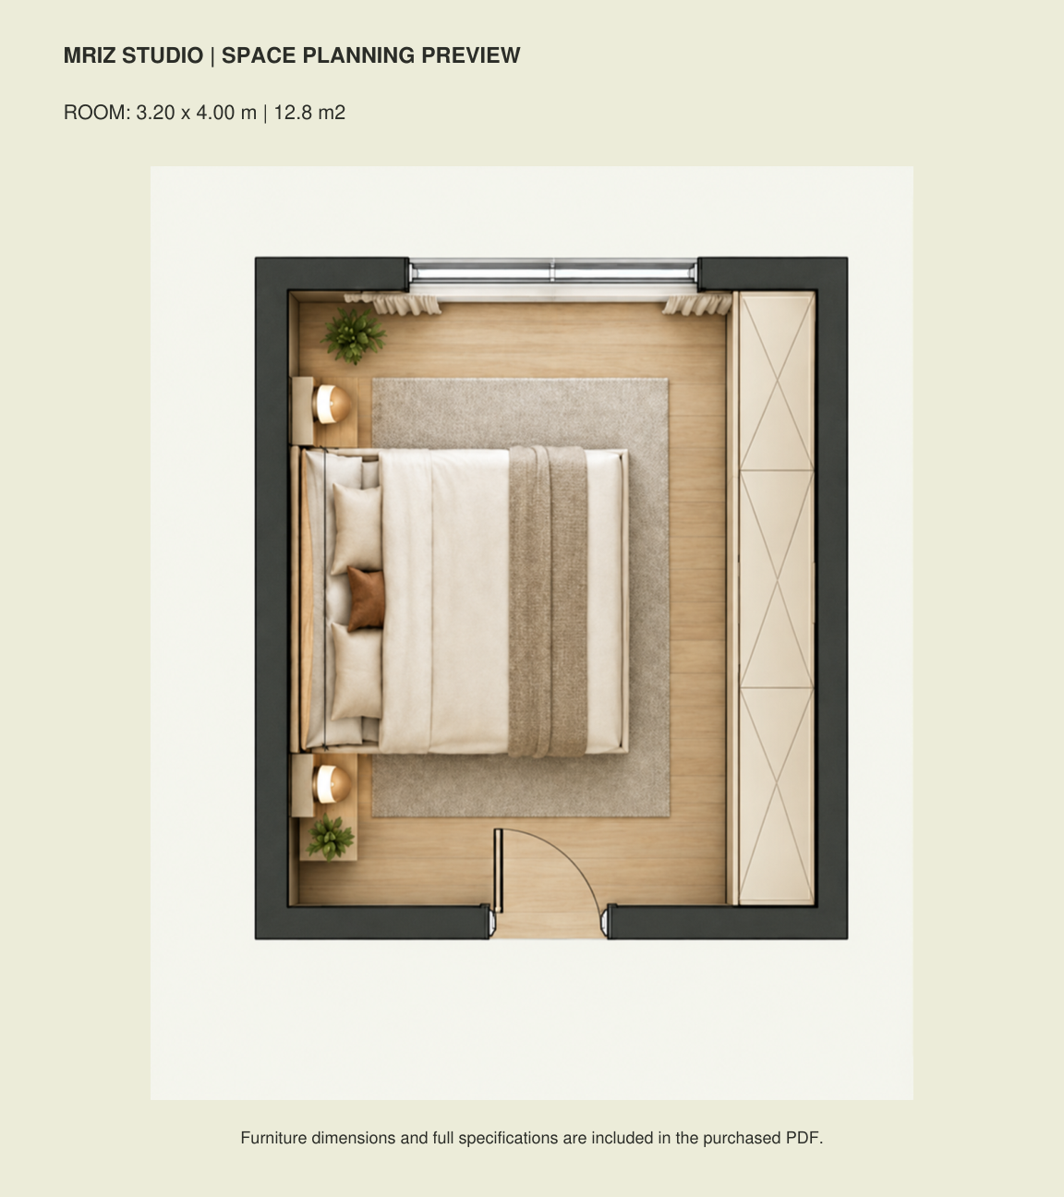
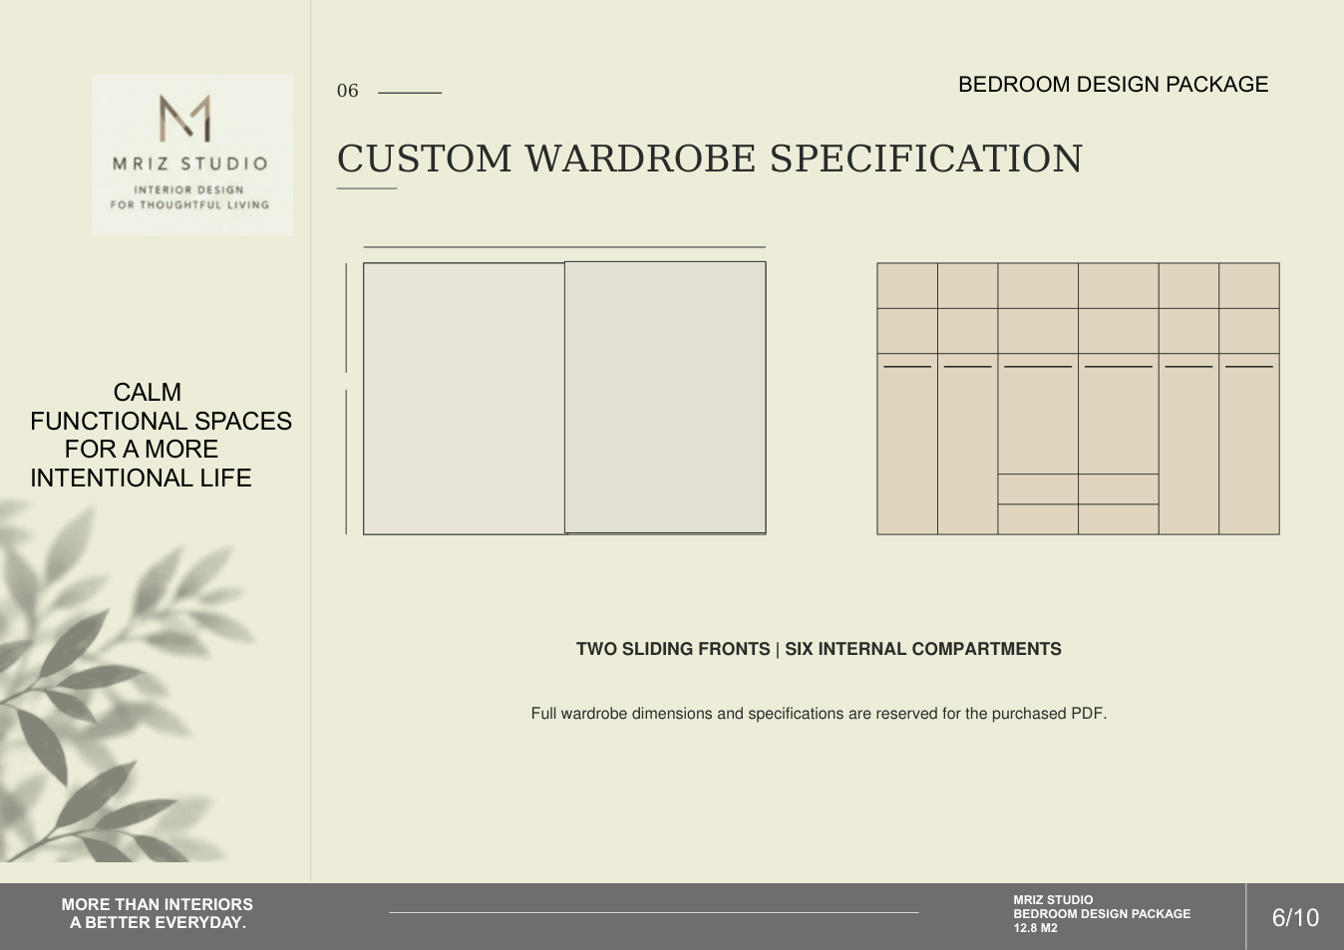
10-PAGE DIGITAL GUIDE
Professional detail without giving away the complete project.
The previews show the design quality and visual direction. Full dimensions, wardrobe layout, selection criteria and implementation guidance are reserved for the purchased PDF.
BEFORE YOU BUY
A clear design direction.
What will I receive?
A 10-page English PDF with the design concept, dimensioned metric room plan, interior visualizations, wardrobe concept, materials, furnishing allowances, retailer browsing links and design notes. No physical furniture is included.
Is the design customized to my home?
This is a ready-made concept for a 3.20 × 4.00 m room with a 2.70 m ceiling. Furniture dimensions and clearances are provided in the purchased PDF. Verify your room, door swings and exact furniture sizes before implementing the design; US bed-frame sizes may differ.
Are the wardrobe drawings ready for manufacture?
The wardrobe has two sliding fronts and six internal compartments. The drawings describe a design concept. Your cabinetmaker must detail panel overlaps, tracks, weights, internal depth and drawer access before fabrication.
Are editable project files included?
The purchase includes the finished PDF only. Archicad, DWG, Revit and other editable source files are not included.
Do furnishing prices include the whole room?
Furnishing allowances do not include every project cost. Check the guide’s exclusions and current retailer prices. Furniture, delivery, installation and custom cabinetry are separate purchases.